Leave a Message

Thank you for your message. I will be in touch with you shortly.

6440 Tennyson Street Unit: 14
SEE ALL PHOTOS
6440 Tennyson Street Unit: 14
Sold

6440 Tennyson Street Unit: 14

6440 Tennyson Street Unit: 14, Arvada, CO 80003

$312,500
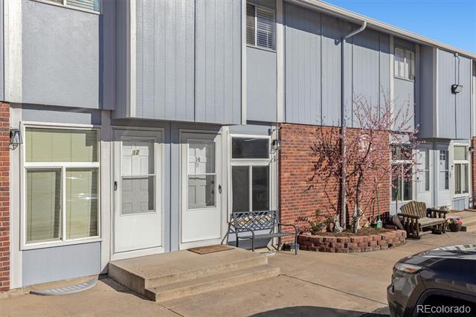
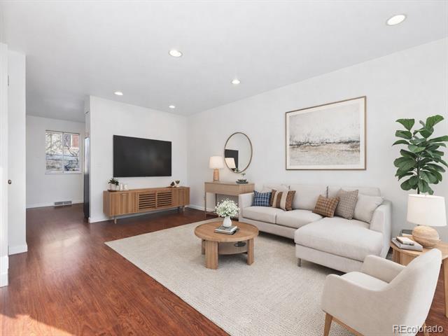
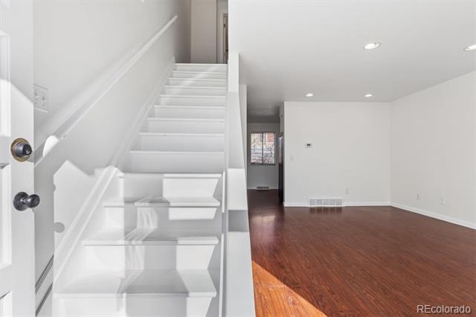
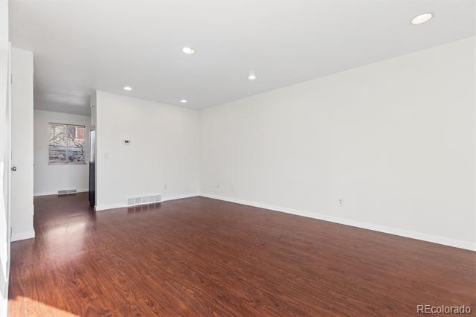
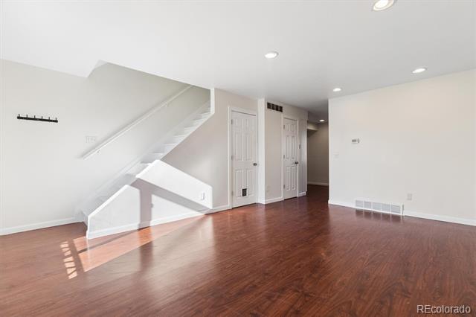
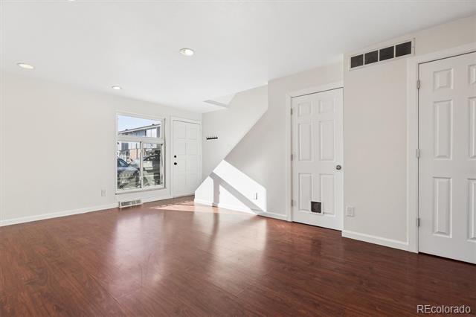
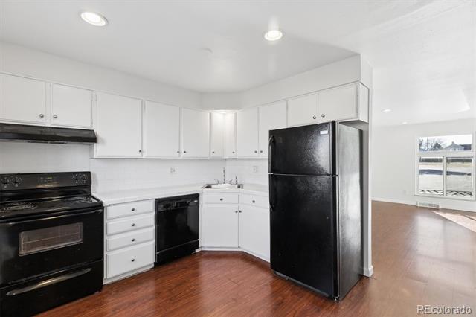
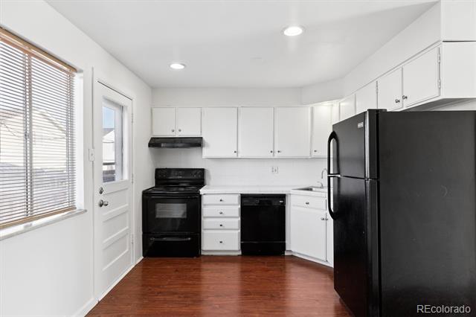
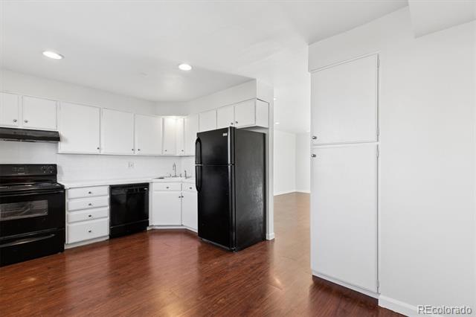
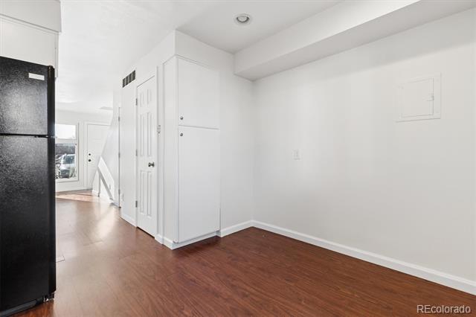
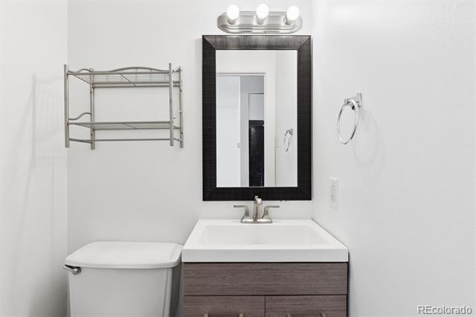
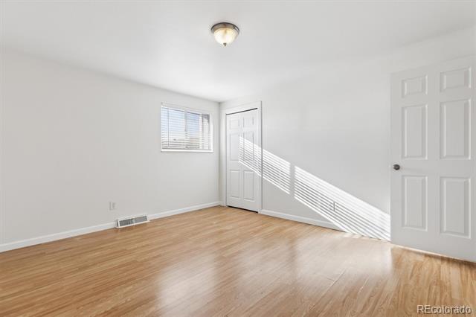
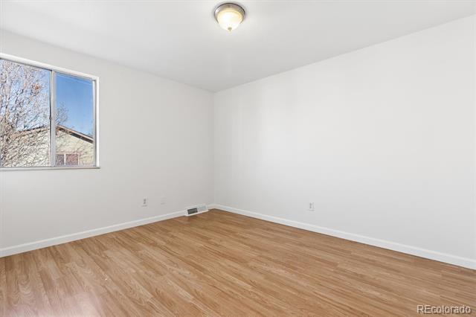
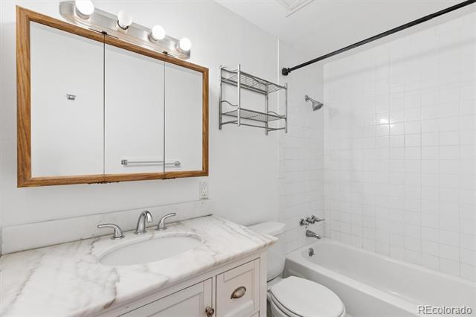
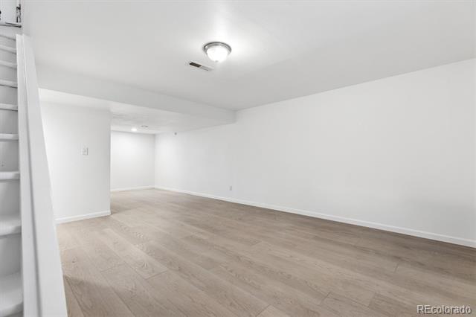
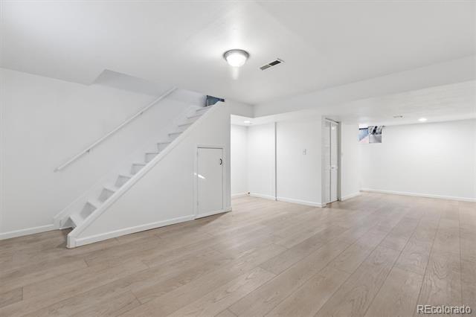
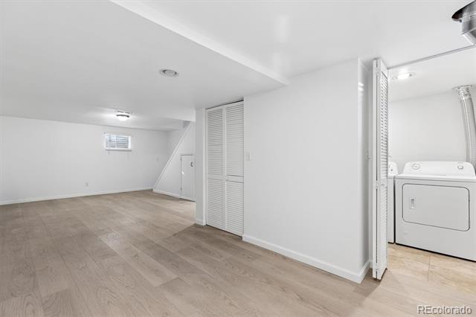
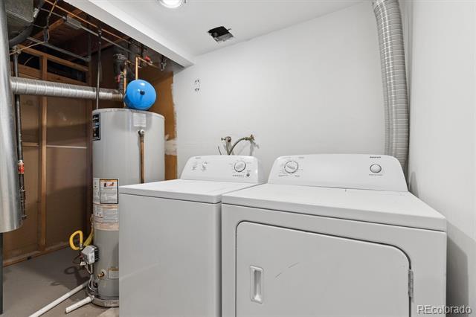
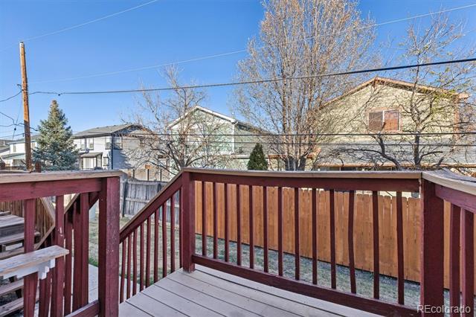
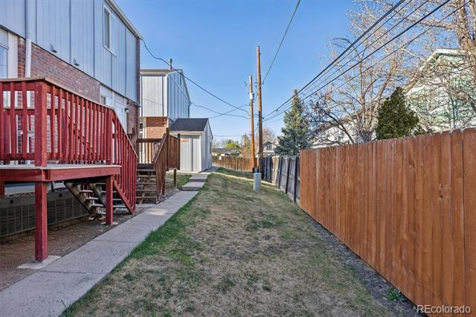
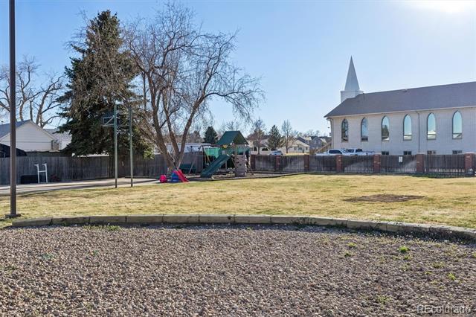
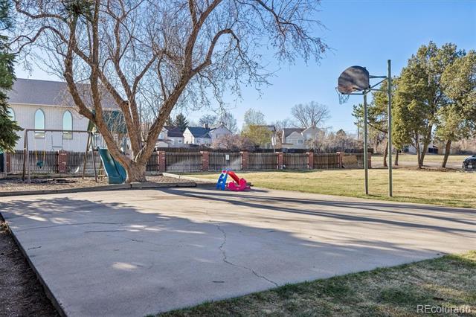
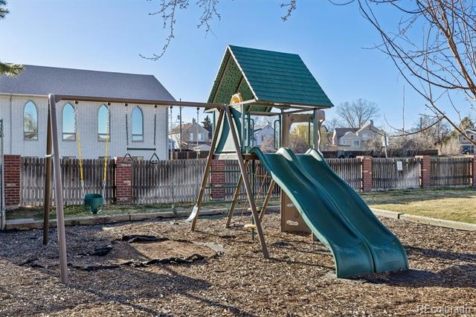
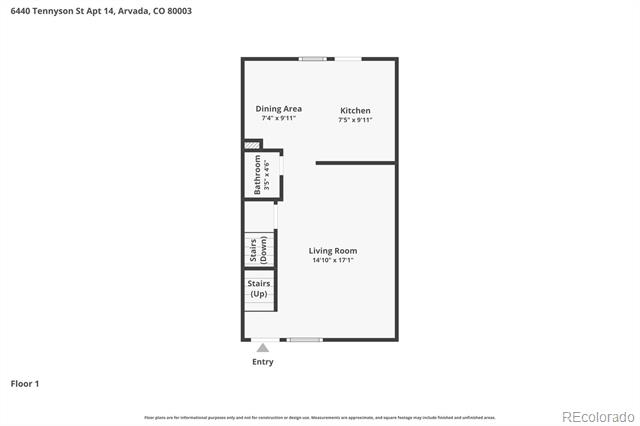
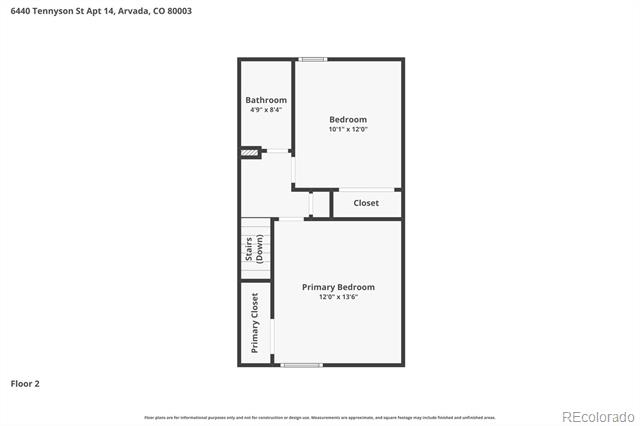
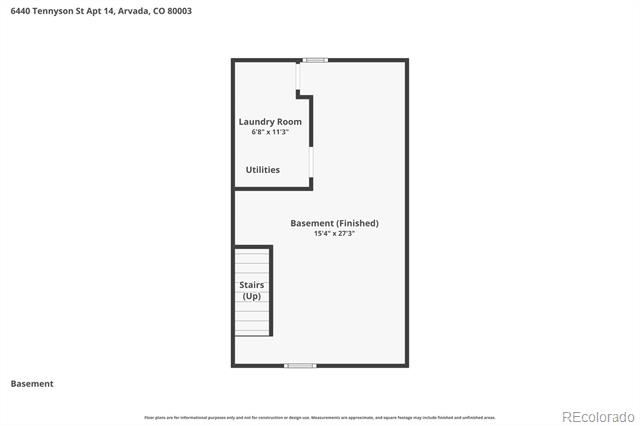
This bright and open 2 bed 2 bath townhome-style condo is move-in ready. Featuring all new paint, this townhome is the perfect combination of a convenient location paired with maintenance living. The main level offers an open living room, a half bath, a clean kitchen, and back door leading to a deck and shared yard area. The upstairs offers 2 spacious bedrooms and a full bath. Downstairs, the basement offers a large secondary living room area (could be used as a 3rd bedroom), plus a laundry room. The basement has new, high quality vinyl flooring. Across the street is a playground/park area that is owned and managed by the HOA. This unit comes with a dedicated parking space plus open guest parking in the lot.

3
beds

2
baths

1,448 Sq.Ft. LIVING AREA

Deanna Koether

Deanna Koether

Features & Amenities

Interior

  • total bedrooms3
  • Total bathrooms2
  • full bathroom1
  • half bathroom1
  • Flooring Tile, Vinyl
  • APPLIANCES Dishwasher, Disposal, Dryer, Range, Refrigerator, Washer

Area & Lot

  • Status Sold
  • Date Sold June 12, 2026
  • Living Area1,448 Sq.Ft.
  • MLS® ID7491926
  • TypeCondo
  • YEAR BUILT1972
  • Elementary SchoolTennyson Knolls
  • Middle SchoolTennyson Knolls
  • High SchoolWestminster
  • School DistrictWestminster Public Schools

Exterior

  • STORIES2
  • roofUnknown
  • HEAT TYPEForced Air
  • AIR CONDITIONINGCentral Air
  • sewerPublic Sewer
  • HOA AmenitiesPlayground

Financial

  • Sales Price$312,500
  • Real Estate Tax $2,461/yr
  • HOA $360/mo
  • Zoning R-3
View Virtual Tour

Work With Me

Bringing together a team with the passion, dedication, and resources to help my clients reach their buying and selling goals. With you every step of the way.

Follow Us on Instagram