Leave a Message

Thank you for your message. I will be in touch with you shortly.

5555 E Briarwood Avenue Unit: 2005
SEE ALL PHOTOS
5555 E Briarwood Avenue Unit: 2005
Sold

5555 E Briarwood Avenue Unit: 2005

5555 E Briarwood Avenue Unit: 2005, Centennial, CO 80122

$385,000
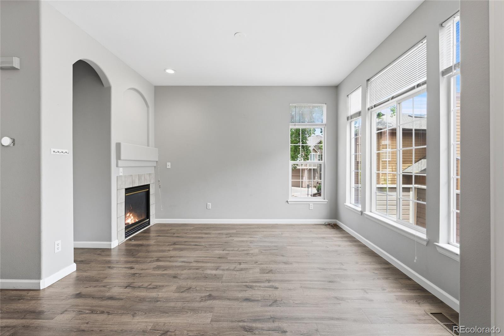
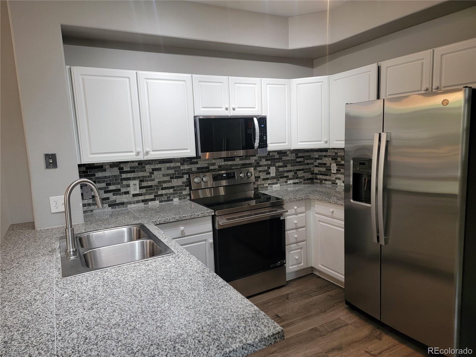
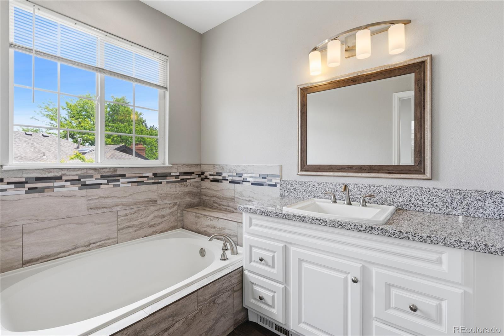
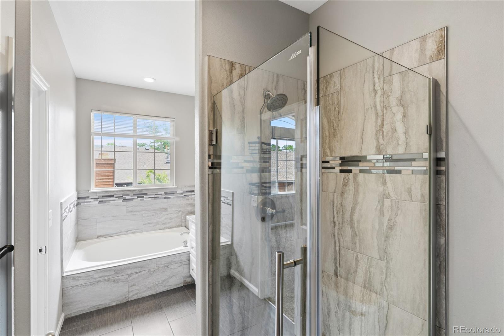
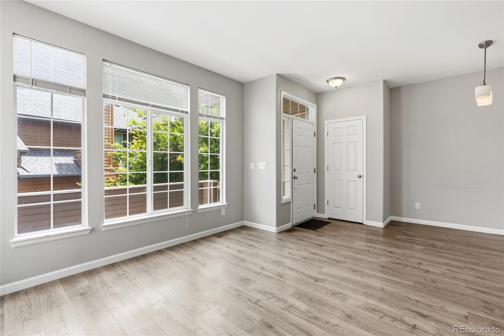
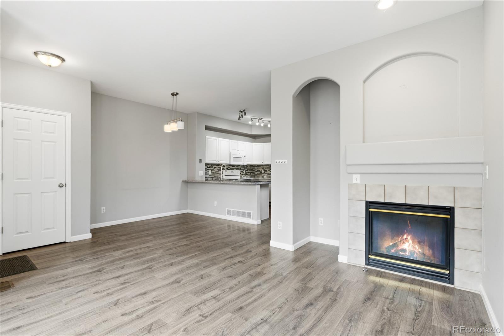
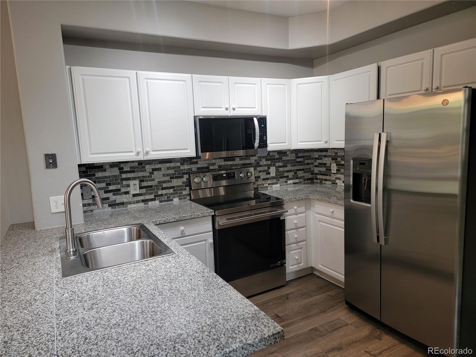
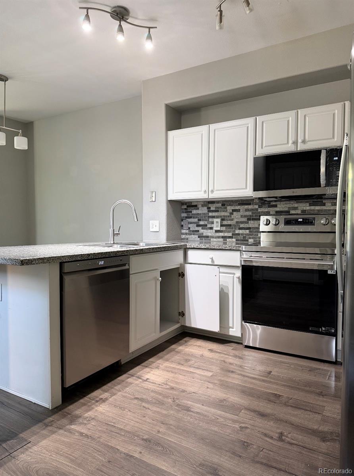
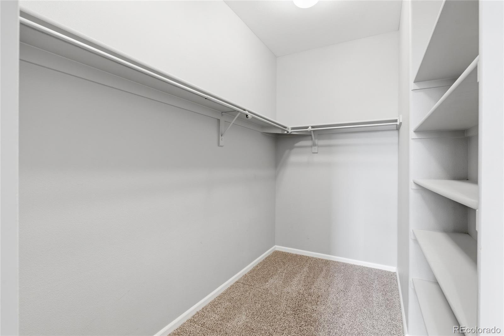
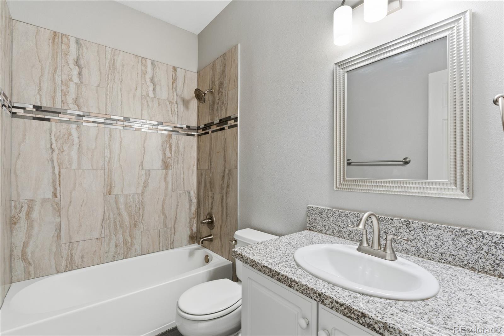
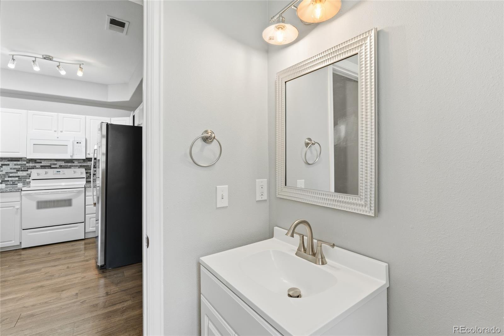
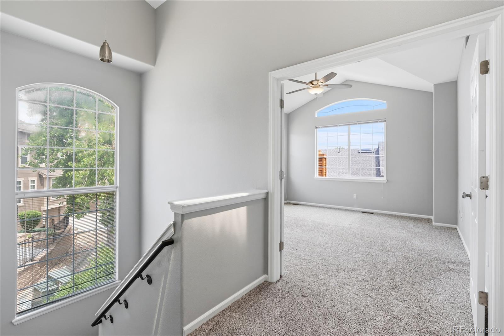
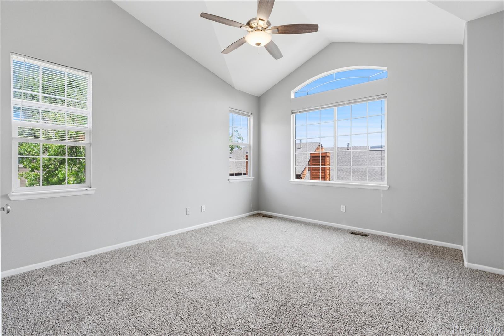
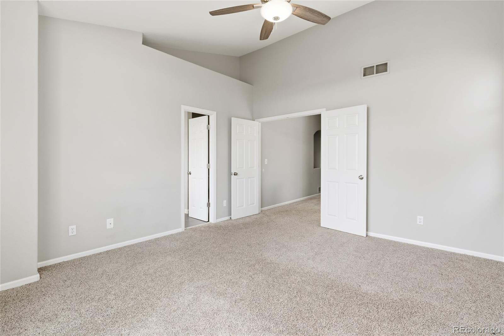
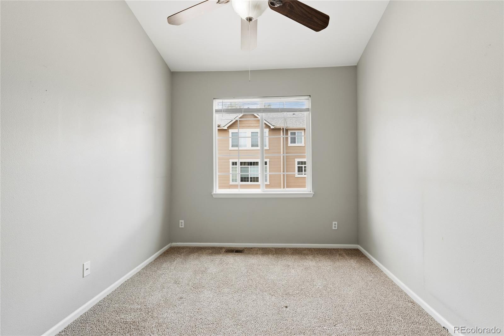
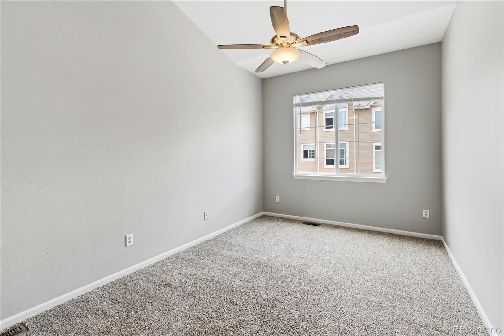
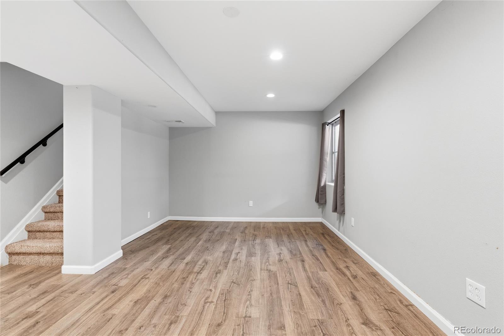
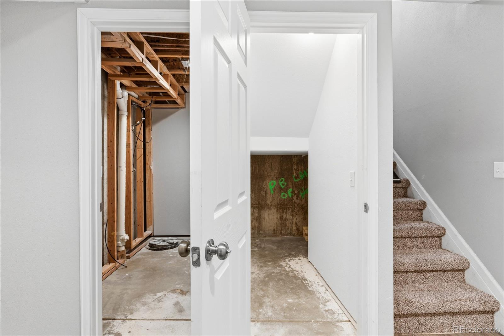
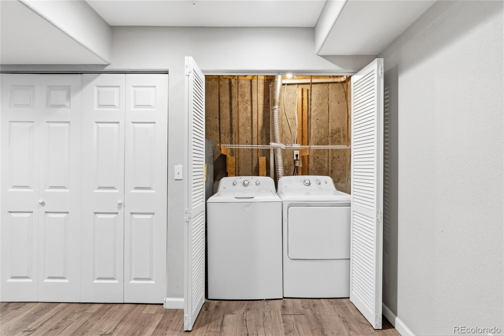
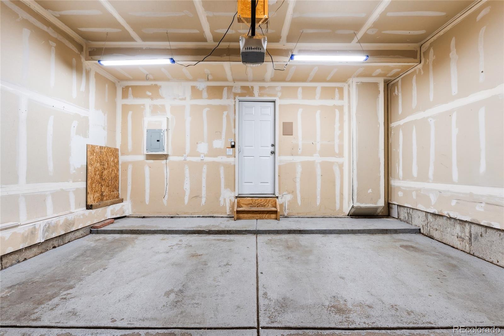
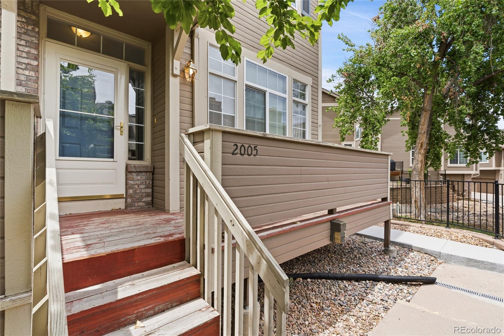
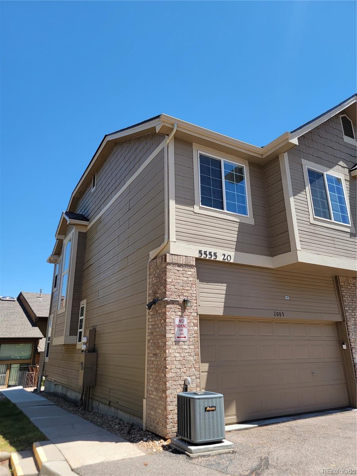
End Unit, Interior Location, Finished Basement! ***Motivated Seller *** Welcome to this charming and updated 3-bedroom, 2.5-bath end-unit townhome with a finished basement and functional open-concept layout. The spacious living area features LVP flooring, updated lighting throughout, tons of natural light and a cozy gas fireplace. The kitchen offers granite countertops, tile backsplash, ample cabinet and counter space, a pantry, newer SS refrigerator, new SS microwave, SS stove/range/oven and dishwasher. Breakfast bar and eating nook with direct access to the attached dry walled two car garage. An updated half bath completes the main level. Upstairs you will be wowed by the soaring ceilings in the staircase featuring huge windows, and hallway with a skylight allowing for tons of natural light! All bedrooms are generously sized with walk-in closets, ceiling fans, and newer carpet. The SE facing primary suite includes vaulted ceilings, an updated 5-piece bath with a glass shower and granite countertop. The full bath has been updated and features granite countertops and tile flooring. The finished basement with LVP flooring provides a versatile second living area ideal for a media room or home office. There's potential to add a 4th bedroom with the egress window! HOA covers roof and windows! This home is perfect for entertaining or relaxing at home, or a great investment opportunity. Conveniently located just minutes from restaurants, fitness options, grocery stores, and the scenic Little Dry Creek Trail.

3
beds

3
baths

1,836 Sq.Ft. LIVING AREA

871.2 Sq.Ft. lot

Trevor Hammers

Trevor Hammers

Features & Amenities

Interior

  • total bedrooms3
  • Total bathrooms3
  • full bathrooms2
  • half bathroom1
  • Flooring Carpet, Tile, Vinyl
  • Fireplace Family Room
  • APPLIANCES Cooktop, Dishwasher, Disposal, Dryer, Microwave, Oven, Refrigerator, Washer
  • other interior Features Ceiling Fan(s), Five Piece Bath, Granite Counters, High Ceilings, Open Floorplan, Pantry, Smart Thermostat, Smoke Free, Vaulted Ceiling(s), Walk-In Closet(s)

Area & Lot

  • Status Sold
  • Date Sold November 13, 2026
  • Living Area1,836 Sq.Ft.
  • Lot Area871.2 Sq.Ft.
  • MLS® ID8416914
  • TypeCondo
  • YEAR BUILT1997
  • NeighborhoodCentennial
  • Elementary SchoolLois Lenski
  • Middle SchoolNewton
  • High SchoolArapahoe
  • School DistrictLittleton 6

Exterior

  • STORIES2
  • Garage Space2.0
  • water SourcePublic
  • utilitiesCable Available, Electricity Connected, Natural Gas Connected
  • roofComposition
  • parkingConcrete, Dry Walled
  • HEAT TYPEForced Air
  • AIR CONDITIONINGCentral Air
  • sewerPublic Sewer
  • SubstructureConcrete Perimeter

Financial

  • Sales Price$385,000
  • Real Estate Tax $3,455/yr
  • HOA $450/mo

Work With Me

Bringing together a team with the passion, dedication, and resources to help my clients reach their buying and selling goals. With you every step of the way.

Follow Us on Instagram