Leave a Message

Thank you for your message. I will be in touch with you shortly.

14578 W 90th Lane Unit: C
SEE ALL PHOTOS
14578 W 90th Lane Unit: C
Sold

14578 W 90th Lane Unit: C

14578 W 90th Lane Unit: C, Arvada, CO 80005

$455,000
**Eligible for 3.99 7/6 ARM or 4.99% fixed rate when using builder's preferred lender - terms and conditions apply - ask for details*******Contact Lennar today about Special Financing for this home - terms and conditions apply**

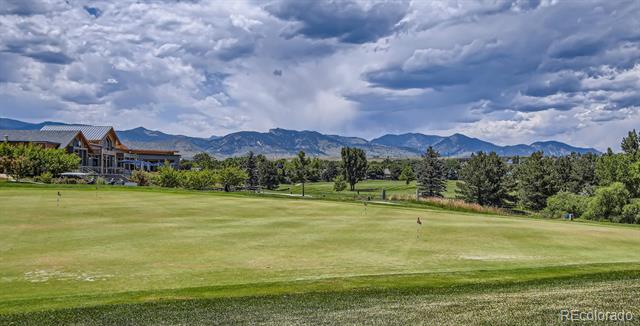
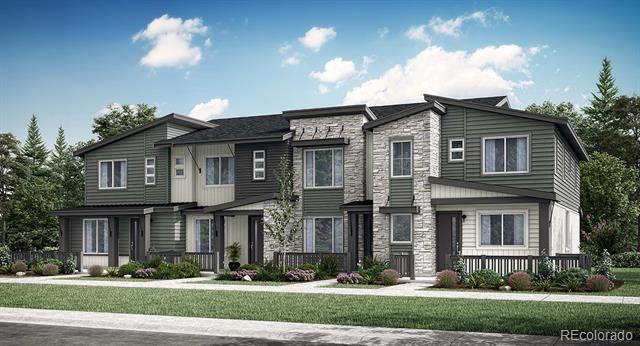
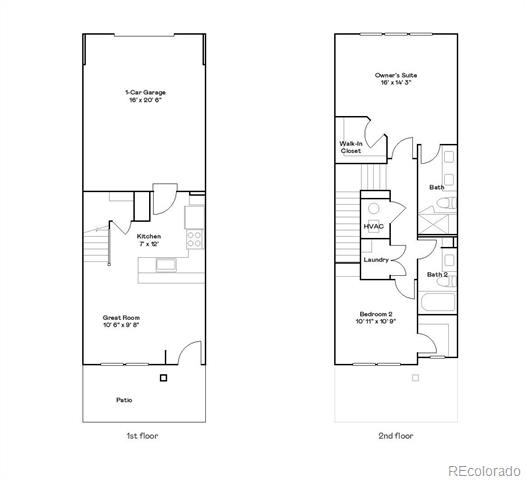
Anticipated completion June 2025! Low maintenance living in the gorgeous new Whisper Village community. Just lock up and go. This 2-story townhome in a 4-plex features 2 bedrooms, 2 baths, great room, kitchen, upper laundry, 1 car attached garage (rear alley entry) and conditioned crawl space. Gorgeous finishes and upgrades throughout including, slab quartz counters, luxury vinyl plank flooring, stainless steel appliances and more. Lennar provides the latest in energy efficiency and state of the art technology with several fabulous floorplans to choose from. Energy efficiency, and technology/connectivity seamlessly blended with luxury to make your new house a home. Whisper Village offers several fabulous plans to choose from. Amenities abound in this gorgeous community including a rec center, open space,bike/walking paths, shopping, dining and entertainment options. Current monthly fee subject to change. Photos are model only and subject to change.
2
beds

2
baths

1,099 Sq.Ft. LIVING AREA

1,155 Sq.Ft. lot

Taylor Simmons

Taylor Simmons

Features & Amenities

Interior

  • total bedrooms2
  • Total bathrooms2
  • full bathroom1
  • three quarter bathroom1
  • Laundry room In Unit
  • Flooring Carpet, Tile, Vinyl
  • APPLIANCES Dishwasher, Disposal, Microwave, Oven, Refrigerator
  • other interior Features Primary Suite, Smoke Free, Walk-In Closet(s)

Area & Lot

  • Status Sold
  • Date Sold June 27, 2025
  • Living Area1,099 Sq.Ft.
  • Lot Area1,155 Sq.Ft.
  • MLS® ID9375945
  • TypeTownhouse
  • YEAR BUILT2025
  • NeighborhoodWestminster
  • Elementary SchoolMeiklejohn
  • Middle SchoolWayne Carle
  • High SchoolRalston Valley
  • School DistrictJefferson County R-1

Exterior

  • STORIES2
  • Garage Space1.0
  • water SourcePublic
  • utilitiesCable Available, Electricity Available, Electricity Connected, Natural Gas Available, Natural Gas Connected, Phone Available
  • roofComposition
  • parkingConcrete
  • HEAT TYPEForced Air, Natural Gas
  • AIR CONDITIONINGCentral Air
  • sewerPublic Sewer

Financial

  • Sales Price$455,000
  • Real Estate Tax $5,895/yr
  • HOA $79/mo
View Virtual Tour

Work With Me

Bringing together a team with the passion, dedication, and resources to help my clients reach their buying and selling goals. With you every step of the way.

Follow Us on Instagram