Property photo 1
Property photo 2
Property photo 3
Property photo 4
Property photo 5
3 Beds
3 Baths
1,898 sqft

$395,000

11462 Wigeon Way, Colorado Springs CO, 80925

Price per sqft$208.11
Built in2022
Property size1,898 sqft
Property typeResidential
Listed by Frank Griffin SRS SRES SFR RSPS RENE PSA MRP GRI EPRO CRETS AHWD ABR , Flat Rate Realty Group LLC Listing Contact: 719-283-9098

Overview

Active

Listed Nov 12, 2026

Updated 3 days ago

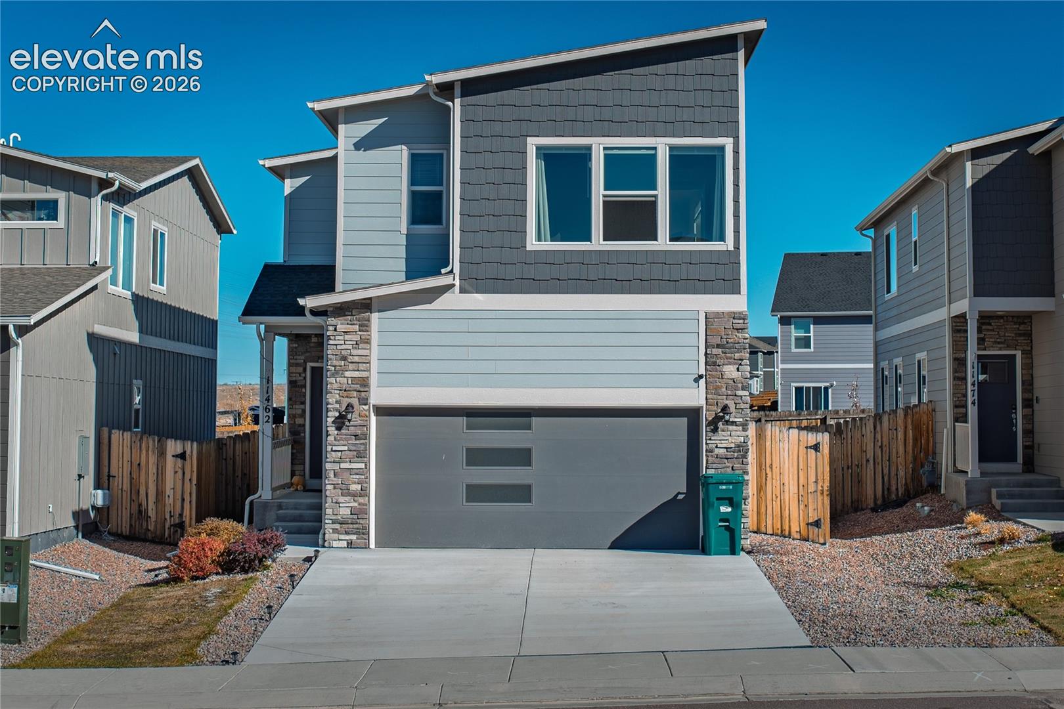
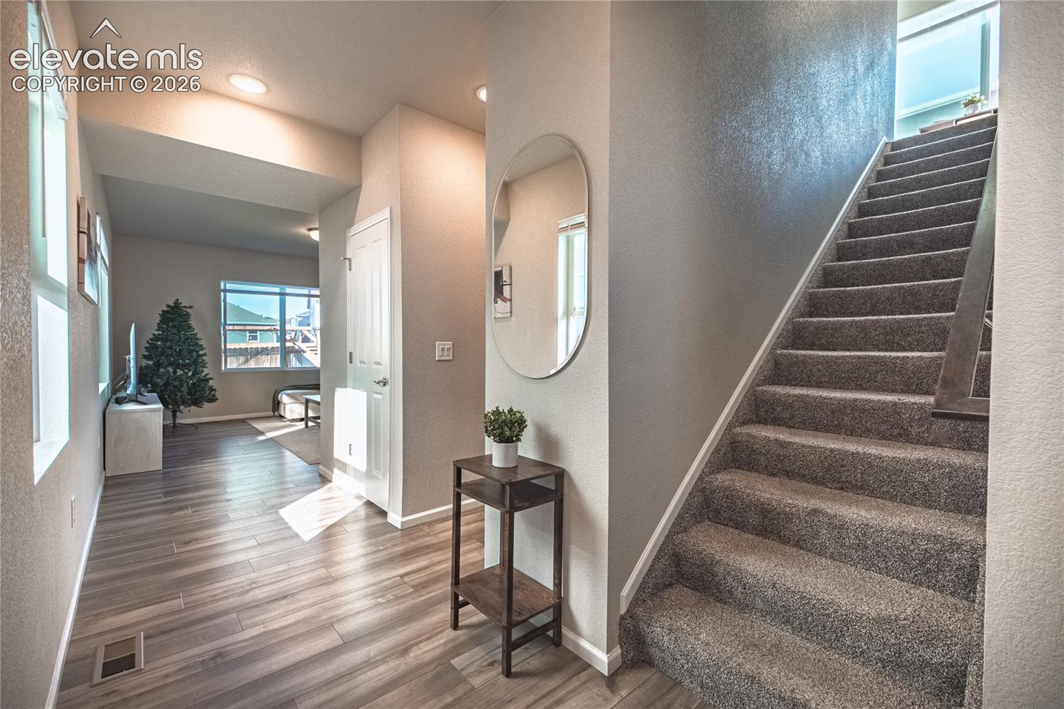
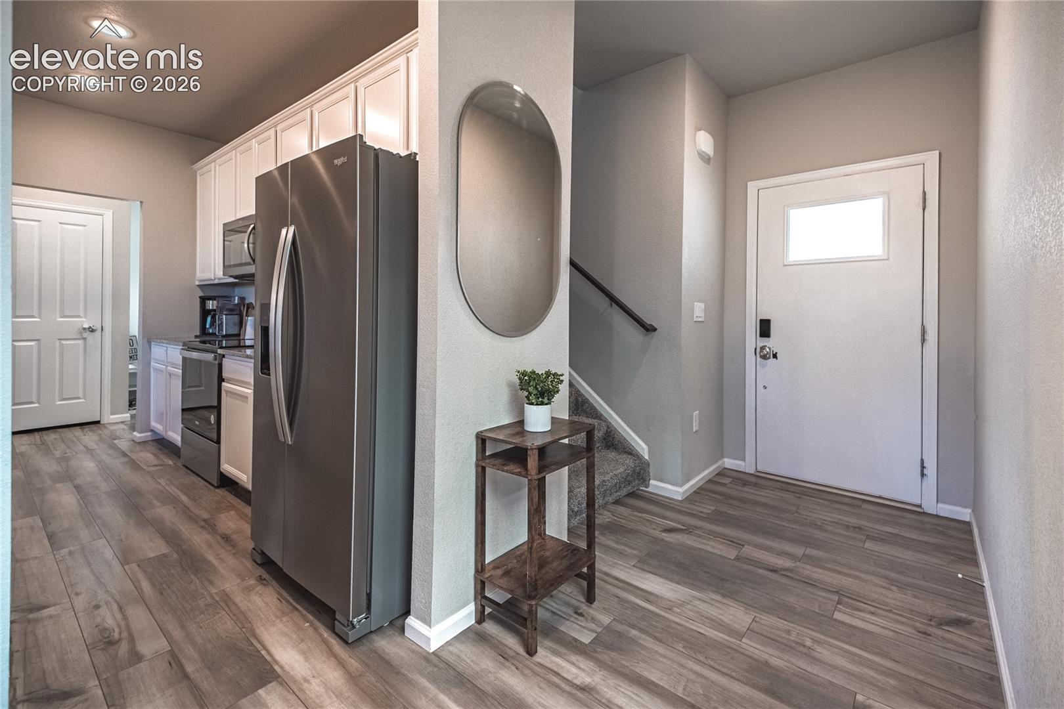
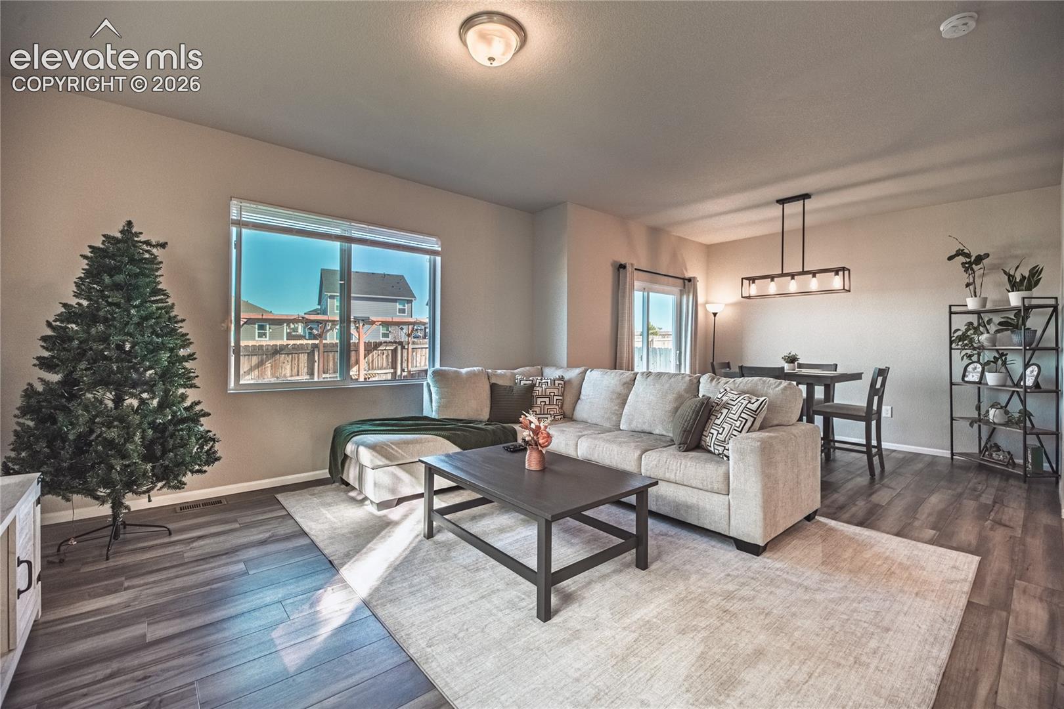
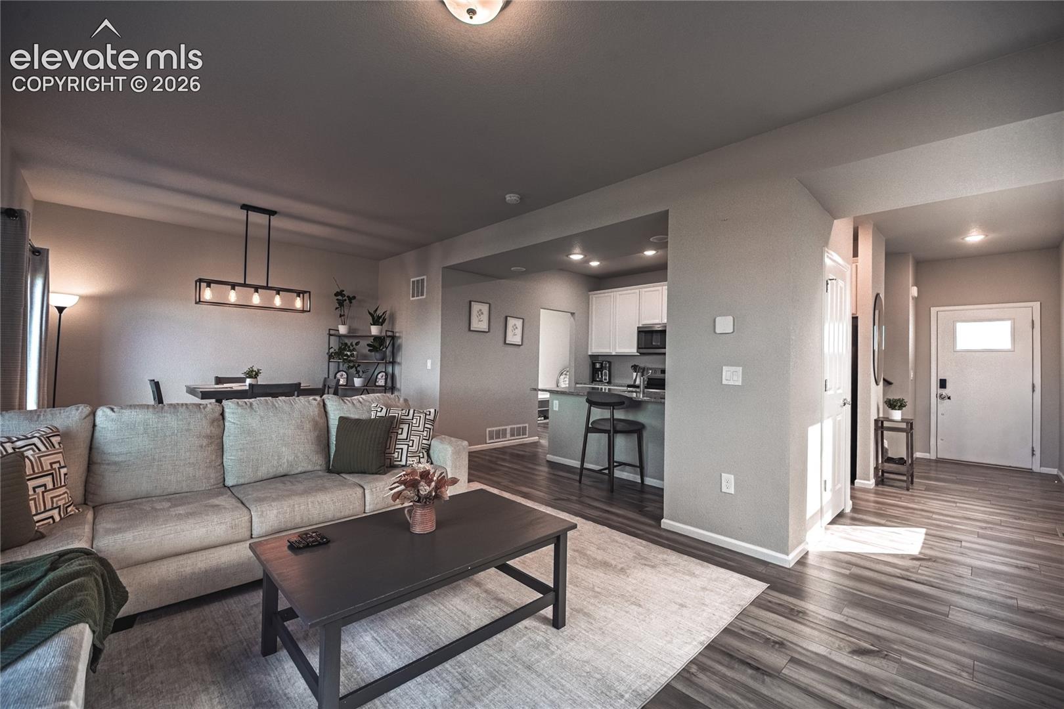
Step into this nearly new home, where stunning upgrades and a thoughtfully designed layout blend modern style with everyday functionality. From the moment you arrive, you’ll be drawn in by the warm, welcoming ambiance of this exceptional property. The upgraded kitchen features granite countertops, stainless steel appliances, and ample workspace, making it both stylish and practical—a dream for cooking and entertaining. The main level offers wood laminate flooring throughout, an open floor plan, and large windows that fill the living spaces with natural light. A spacious entryway includes a built-in hall tree, providing a convenient and attractive solution for storage and organization. Upstairs, three generously sized bedrooms include a serene primary suite with a private attached bath and a walk-in closet with plenty of room for your wardrobe and accessories. Outside, the fully fenced backyard offers privacy and a wonderful space for relaxation, entertaining, or outdoor activities. The oversized two-car garage provides ample parking and additional storage, while modern comforts such as central air conditioning add year-round convenience. All major mechanical systems are less than three years old, offering peace of mind. This home seamlessly combines beautiful upgrades, thoughtful details, and a functional layout to create the perfect living space for any lifestyle.

$2,628/mo

Est. mortgage payment based on a $395,000 home price.

All estimates are provided by Luxury Presence for informational purposes only. Actual amounts may vary.

Additional information

MLS® ID
4154709

Interior Features

Bedrooms
3
Bathrooms
3
Cooling
Yes
Heating
Yes
Basement
No

Exterior Features

Lot Size
0.08 Acres

Other Property Details

Taxes
$4,512
Tax Frequency
Annually
Garage
Yes
MLS provider logo

Listed by Frank Griffin SRS SRES SFR RSPS RENE PSA MRP GRI EPRO CRETS AHWD ABR , Flat Rate Realty Group LLC Listing Contact: 719-283-9098

The real estate listing information and related content displayed on this site is provided exclusively for consumers’ personal, non-commercial use and may not be used for any purpose other than to identify prospective properties consumers may be interested in purchasing. This information and related content is deemed reliable but is not guaranteed accurate by the Pikes Peak REALTOR® Services Corp d/b/a elevateMLS.

Data Last Updated: 11/13/2026

©2026 Pikes Peak REALTOR® Services Corp, All rights reserved.       

Powered by Luxury Presence
