Property photo 1
Property photo 2
Property photo 3
Property photo 4
Property photo 5
5 Beds
3 Baths
2,344 sqft

$425,000

2050 Tinsel Place, Colorado Springs CO, 80920

Price per sqft$181.31
Built in1986
Property size2,344 sqft
Property typeResidential
Listed by Carey Chamberlin, The Platinum Group Listing Contact: 719-536-4444

Overview

Active

Listed Nov 13, 2026

Updated 12h ago

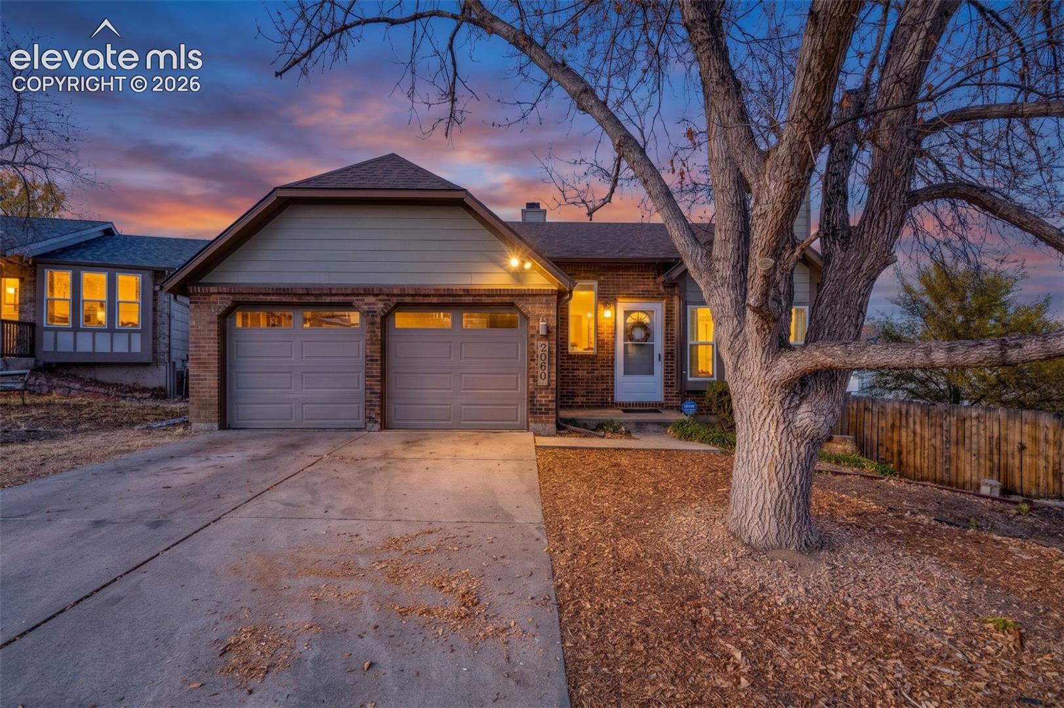
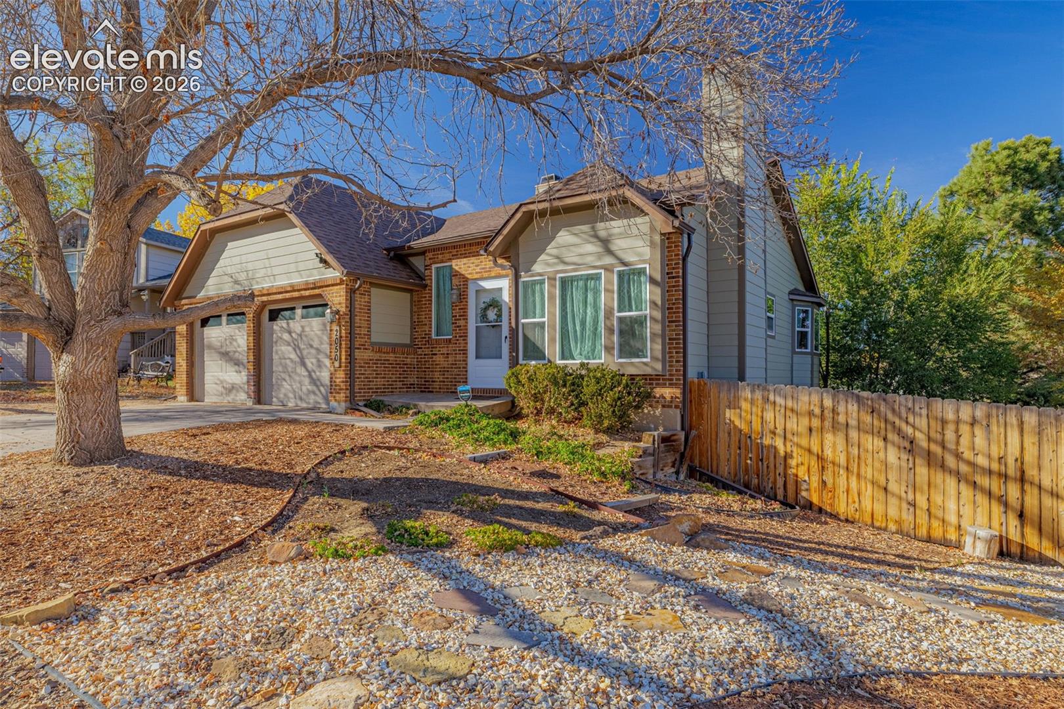
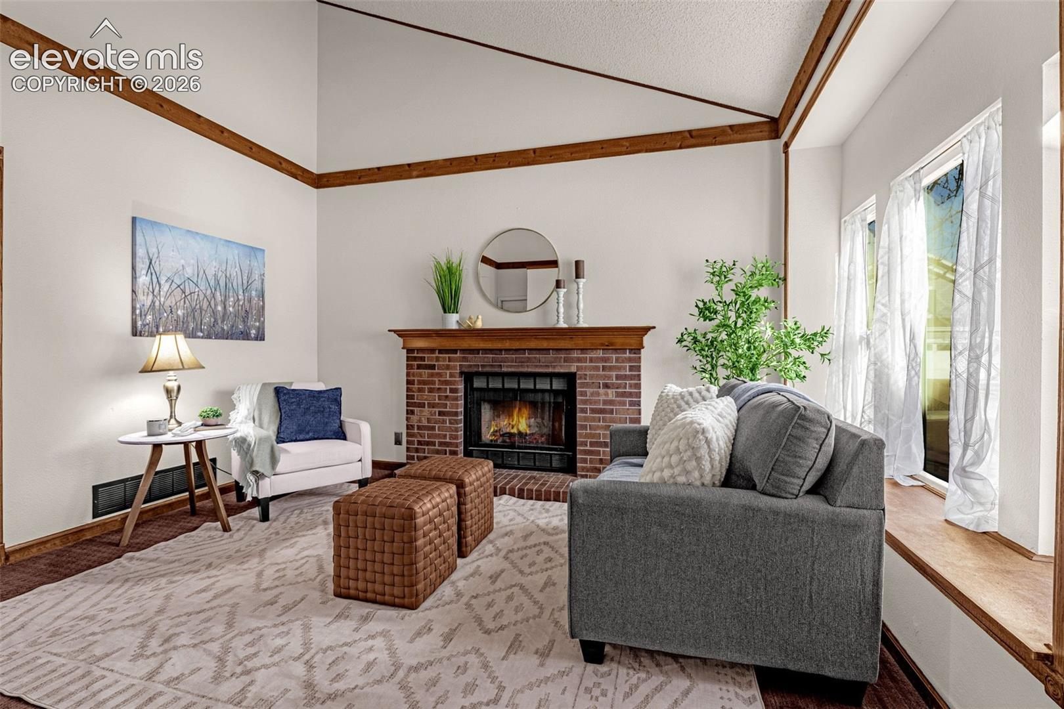
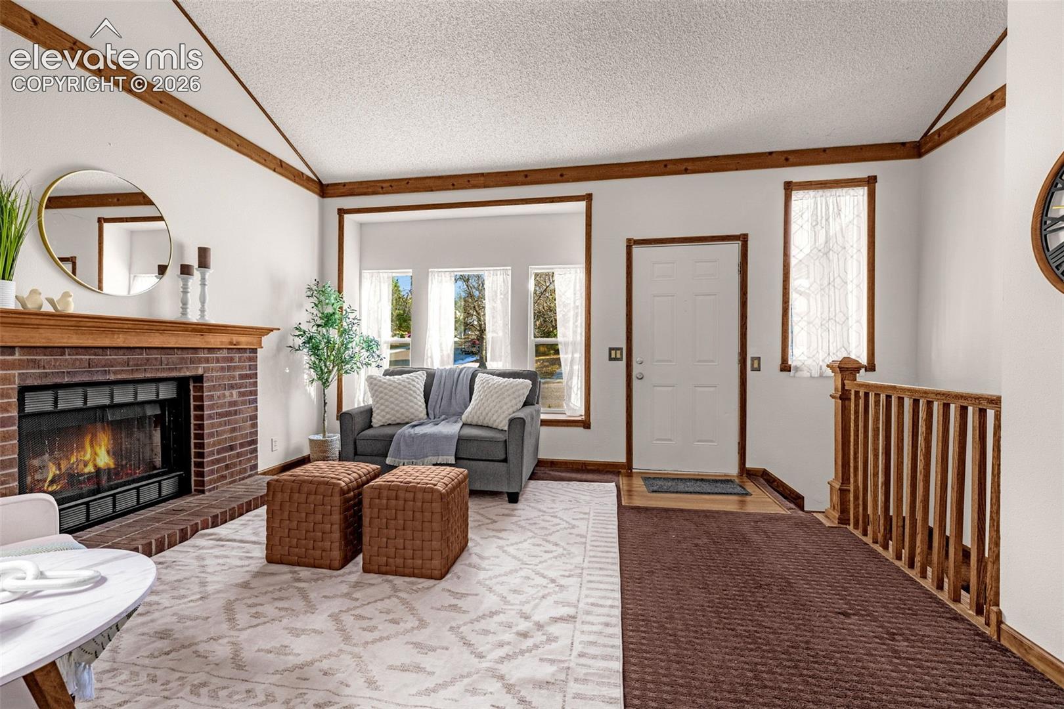
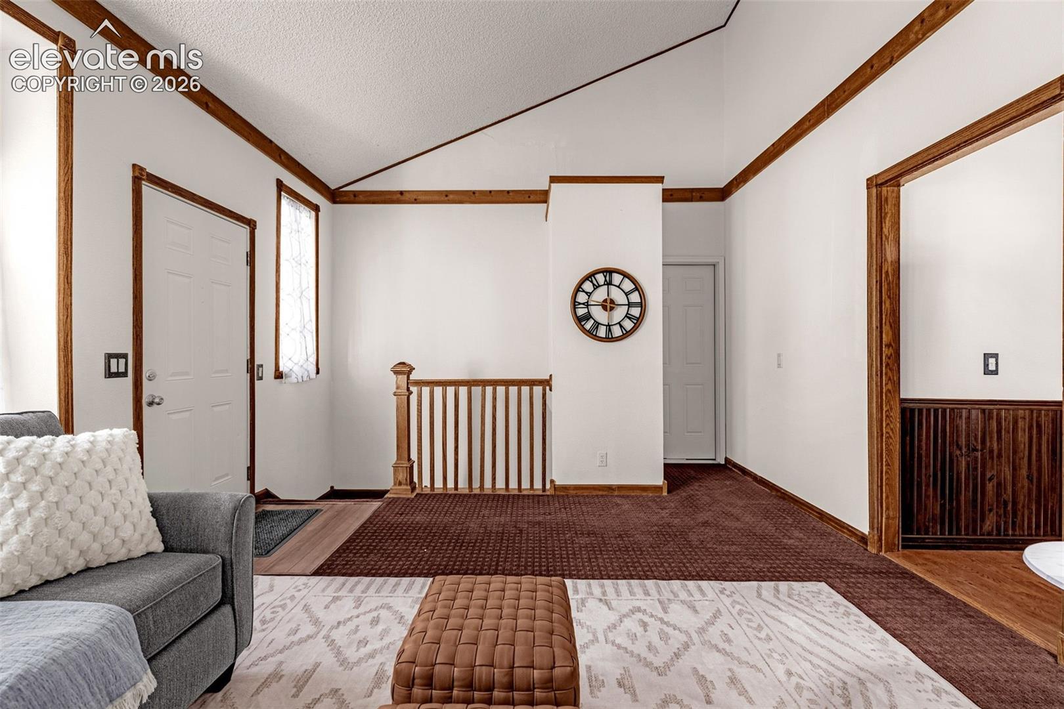
Ideally situated on a cul-de-sac corner lot, step inside to an inviting living space featuring vaulted ceilings and a cozy brick fireplace. Warm wood flooring flows through the kitchen and dining area, where a beautiful bay window and walk-out access to the back deck create the perfect setting to enjoy the privacy and beauty of mature trees. The main level offers a comfortable primary suite with an ensuite bath, along with two additional bedrooms and a full bathroom. Downstairs, you'll find an expansive family room with a second fireplace and walk-out access to the fully fenced backyard and spacious patio. Two additional bedrooms with garden-level windows, a 3/4 bathroom, and a dedicated laundry area complete the lower level, providing plenty of room for family, guests, or a home office. You'll love the extensive recent improvements! In 2025, the home received a complete roof replacement, new 30-year Hardie siding, whole-house replumbing, a new water heater, and a new furnace. Additional updates include interior painting in 2026, replacement of the majority of the carpeting and windows, and a new refrigerator and dishwasher! An attached two-car garage and fully fenced backyard add to the home's appeal. Enjoy an ideal location just minutes from the shopping, dining, and everyday conveniences along North Academy, with easy access to I-25. Comfort, functionality, major updates, and a fantastic location make this Sable Chase home one you won't want to miss!

$2,828/mo

Est. mortgage payment based on a $425,000 home price.

All estimates are provided by Luxury Presence for informational purposes only. Actual amounts may vary.

Additional information

MLS® ID
6704117

Interior Features

Bedrooms
5
Bathrooms
3
Fireplace
Yes
Cooling
Yes
Heating
Yes
Basement
Yes

Exterior Features

Lot Size
0.13 Acres

Other Property Details

Taxes
$1,259
Tax Frequency
Annually
Garage
Yes
MLS provider logo

Listed by Carey Chamberlin, The Platinum Group Listing Contact: 719-536-4444

The real estate listing information and related content displayed on this site is provided exclusively for consumers’ personal, non-commercial use and may not be used for any purpose other than to identify prospective properties consumers may be interested in purchasing. This information and related content is deemed reliable but is not guaranteed accurate by the Pikes Peak REALTOR® Services Corp d/b/a elevateMLS.

Data Last Updated: 11/15/2026

©2026 Pikes Peak REALTOR® Services Corp, All rights reserved.       

Powered by Luxury Presence
